
$540,000
$574,900
6.1%For more information regarding the value of a property, please contact us for a free consultation.
5 Beds
4 Baths
2,863 SqFt
SOLD DATE : 10/07/2026
Key Details
Sold Price $540,000
Property Type Single Family Home
Sub Type Single Family Residence
Listing Status Sold
Purchase Type For Sale
Square Footage 2,863 sqft
Price per Sqft $188
Subdivision Greyhawk Landing West Ph I
MLS Listing ID A4692317
Sold Date 10/07/26
Bedrooms 5
Full Baths 3
Half Baths 1
Construction Status Completed
HOA Fees $5/ann
HOA Y/N Yes
Annual Recurring Fee 70.0
Year Built 2014
Annual Tax Amount $11,290
Lot Size 10,454 Sqft
Acres 0.24
Property Sub-Type Single Family Residence
Source Stellar MLS
Property Description
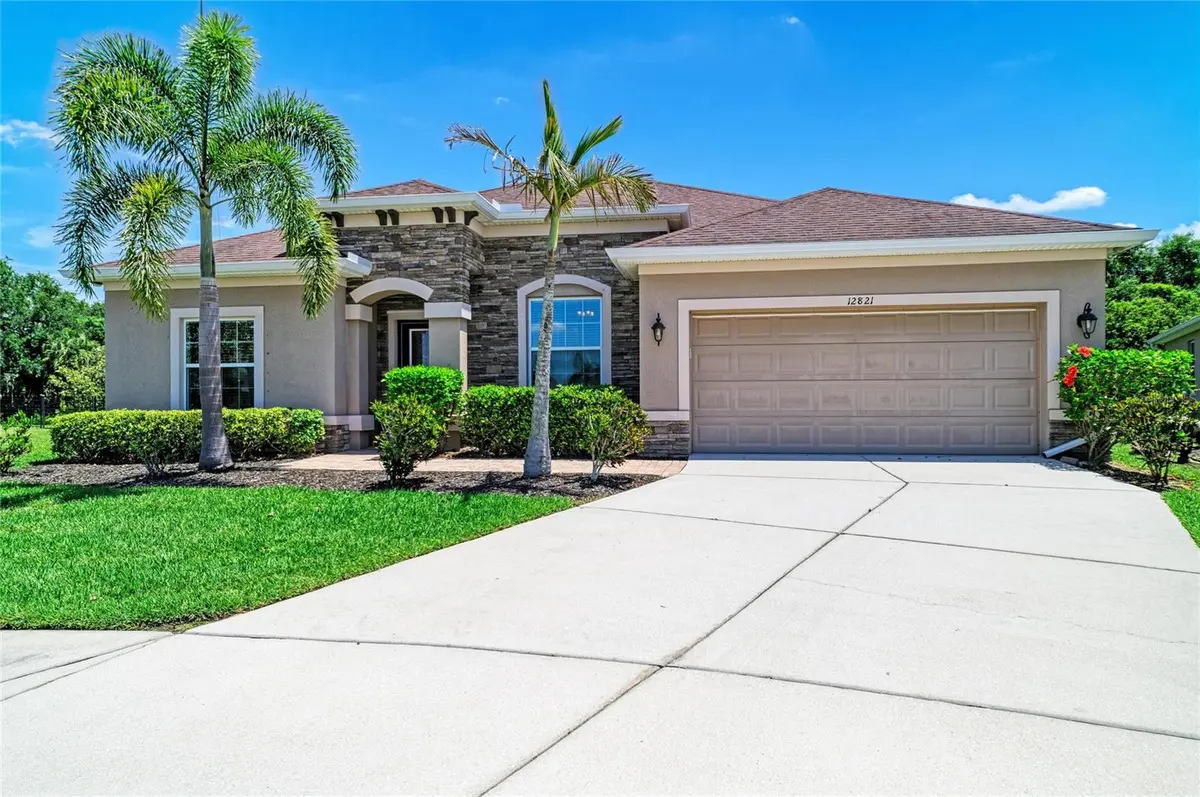
Positioned within the gates of Greyhawk Landing, this Ryland Homes built Inverness floor plan offers a spacious and flexible layout designed for everyday living and long-term comfort. With 5 bedrooms, 3.5 bathrooms, a dedicated den or study, and approximately 2,861 square feet, the home provides the kind of separation and functionality that works well for multi-generational living or anyone needing defined space to spread out. At the center of the home, the kitchen is designed to bring people together, featuring custom cabinetry, a large stone island, and stainless steel appliances including a gas range. It opens naturally to the main living areas, creating an easy flow for both daily routines and gatherings. Tile flooring runs throughout the main living spaces, with wood-look tile extending into the living room and all bedrooms, offering a consistent and low-maintenance interior. The primary suite is privately positioned at the rear of the home, complete with a walk-in closet, dual vanities, soaking tub, and walk-in shower. Sliding glass doors lead directly to the extended stone lanai, creating a seamless transition to outdoor living. The backyard is fully fenced and offers generous space on both sides of the home, providing flexibility for pets and play. Major systems have been addressed with the HVAC replaced in 2021, adding peace of mind for the next owner. Additional features include a 3-car tandem garage with electric vehicle charging capability, a dedicated laundry room with utility sink, and ample storage throughout. Greyhawk Landing is a guard-gated community known for its mature landscaping and established feel, offering two community pools, a fitness center, tennis, pickleball and basketball courts, fishing pier, and miles of walking trails. Conveniently located with access to top-rated schools, shopping, dining, and the Gulf Coast beaches, this home presents a solid opportunity within one of the area's most established neighborhoods.
Location
State FL
County Manatee
Community Greyhawk Landing West Ph I
Area 34212 - Bradenton
Zoning PDR
Interior
Interior Features Ceiling Fans(s), Crown Molding, Eat-in Kitchen, High Ceilings, In Wall Pest System, Open Floorplan, Primary Bedroom Main Floor, Split Bedroom, Stone Counters, Tray Ceiling(s), Walk-In Closet(s)
Heating Central, Electric
Cooling Central Air
Flooring Ceramic Tile, Luxury Vinyl
Furnishings Unfurnished
Fireplace false
Appliance Dishwasher, Disposal, Dryer, Ice Maker, Microwave, Refrigerator, Tankless Water Heater, Washer
Laundry Laundry Room
Exterior
Exterior Feature Hurricane Shutters, Rain Gutters
Parking Features Driveway, Electric Vehicle Charging Station(s), Garage Door Opener, Tandem
Garage Spaces 3.0
Fence Fenced
Community Features Deed Restrictions, Fitness Center, Gated Community - Guard, Irrigation-Reclaimed Water, No Truck/RV/Motorcycle Parking, Park, Playground, Pool, Sidewalks, Tennis Court(s)
Utilities Available Cable Available, Electricity Connected, Natural Gas Connected, Sewer Connected, Sprinkler Meter, Underground Utilities, Water Connected
Amenities Available Basketball Court, Fitness Center, Gated, Park, Playground, Pool, Recreation Facilities, Security, Spa/Hot Tub, Tennis Court(s), Trail(s), Vehicle Restrictions
View Y/N No
Water Access No
Roof Type Shingle
Porch Covered, Enclosed, Rear Porch, Screened
Attached Garage true
Exposure West
Garage true
Private Pool No
Building
Lot Description Cul-De-Sac
Story 1
Entry Level One
Foundation Slab
Lot Size Range 0 to less than 1/4
Sewer Public Sewer
Water Public
Architectural Style Contemporary
Structure Type Block,Stucco
New Construction false
Construction Status Completed
Schools
Elementary Schools Freedom Elementary
Middle Schools Dr Mona Jain Middle
High Schools Lakewood Ranch High
Others
Pets Allowed Yes
HOA Fee Include Guard - 24 Hour,Pool,Management,Recreational Facilities
Senior Community No
Ownership Fee Simple
Monthly Total Fees $5
Acceptable Financing Cash, Conventional
Membership Fee Required Required
Listing Terms Cash, Conventional
Special Listing Condition None
Read Less Info
Want to know what your home might be worth? Contact us for a FREE valuation!

Our team is ready to help you sell your home for the highest possible price ASAP

© 2026 My Florida Regional MLS DBA Stellar MLS. All Rights Reserved.
Bought with Tina Clements RE/MAX ALLIANCE GROUP
Nearby Locations
"My job is to find and attract mastery-based agents to the office, protect the culture, and make sure everyone is happy! "