
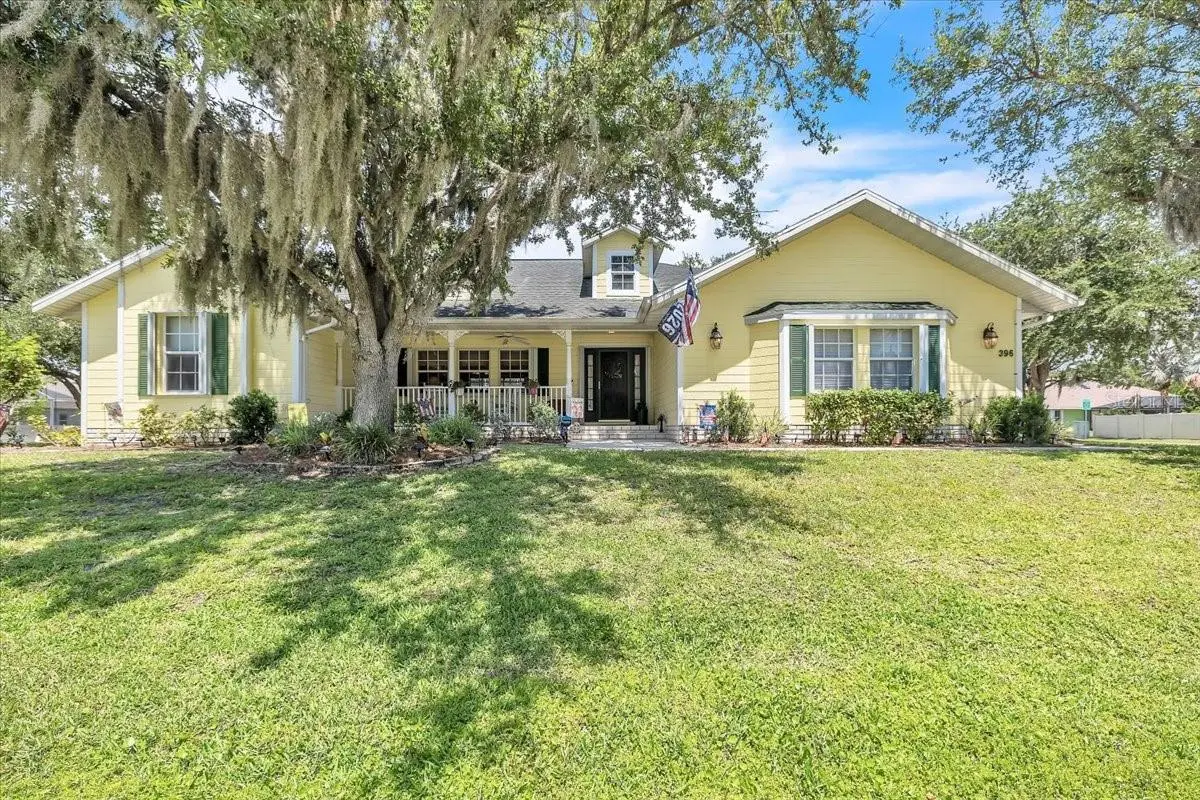
$450,000
$450,000
For more information regarding the value of a property, please contact us for a free consultation.
4 Beds
2 Baths
2,396 SqFt
SOLD DATE : 08/10/2026
Key Details
Sold Price $450,000
Property Type Single Family Home
Sub Type Single Family Residence
Listing Status Sold
Purchase Type For Sale
Square Footage 2,396 sqft
Price per Sqft $187
Subdivision Port Charlotte Sec 15
MLS Listing ID C7527550
Sold Date 08/10/26
Bedrooms 4
Full Baths 2
HOA Y/N No
Year Built 2004
Annual Tax Amount $3,820
Lot Size 0.470 Acres
Acres 0.47
Lot Dimensions 155X103X166X125
Property Sub-Type Single Family Residence
Source Stellar MLS
Property Description
Welcome to this charming and beautifully maintained 4-bedroom, 2-bath, 2-car garage pool home, ideally located in the heart of Port Charlotte on an oversized corner lot shaded by mature trees. Offering 2,396 square feet of living space, this inviting residence features a spacious and versatile floor plan with a family room, living room, and formal dining room—perfect for both everyday living and entertaining. A circular driveway enhances the home's curb appeal while providing added convenience and a welcoming first impression. The cheerful exterior, mature landscaping, and cozy front porch create an inviting setting to enjoy your morning coffee or unwind at the end of the day. For added peace of mind, the home has been thoughtfully updated with a Briggs & Stratton generator, a 500-gallon underground propane tank with a dedicated gas line to the generator, Kevlar storm shutters on the rear lanai, a newer A/C system, water heater, and a shingle roof replacement. Step inside through the welcoming foyer, where beautiful wood flooring, abundant natural light, and an elegant arched opening create a warm introduction to the home. The foyer flows seamlessly into the spacious living and dining rooms, where soaring ceilings and large windows enhance the bright, open atmosphere. Sliding glass doors lead directly to the lanai and pool area, creating a seamless connection between indoor and outdoor living spaces. Warm finishes, architectural details, and a flexible layout make these rooms both stylish and functional. At the heart of the home, the kitchen combines beauty and practicality with raised-panel wood cabinetry, stainless steel appliances, generous counter space, and abundant storage. A breakfast bar provides additional seating, while the sunny breakfast nook, surrounded by windows overlooking the pool, offers the perfect spot for casual meals. Adjacent to the kitchen, the family room features a vaulted ceiling and plentiful natural light, creating a comfortable gathering space for family and friends. Privately situated on one side of the home, the spacious owner's suite serves as a peaceful retreat. French doors provide direct access to the pool lanai, while a hallway lined with dual walk-in closets offers exceptional storage and organization. The en-suite bath features dual vanities, a relaxing soaking tub, and a Roman shower. On the opposite side of the home, three generously sized guest bedrooms offer comfortable accommodations for family and visitors, each with walk-in closets. A full guest bath also serves as a convenient pool bath, providing direct access to the outdoor living area and enhancing functionality for entertaining and everyday enjoyment. The outdoor living area showcases a beautiful screened-in pool and spa all surrounded by a spacious deck that offers plenty of room for lounging and entertaining. The expansive covered lanai provides a shaded seating and outdoor kitchen area—perfect for dining, grilling, or relaxing while overlooking the water. The expansive backyard offers a peaceful, park-like setting with mature shade trees and a dedicated fire pit area, perfect for relaxing or entertaining. This private outdoor retreat beautifully complements the home's pool and lanai. This home offers quick access to shopping, dining, and services along US-41, Gulf beaches and more.
Location
State FL
County Charlotte
Community Port Charlotte Sec 15
Area 33954 - Port Charlotte
Zoning RSF3.5
Rooms
Other Rooms Family Room
Interior
Interior Features Cathedral Ceiling(s), Ceiling Fans(s), Eat-in Kitchen, High Ceilings, Living Room/Dining Room Combo, Primary Bedroom Main Floor, Solid Surface Counters, Solid Wood Cabinets, Split Bedroom, Walk-In Closet(s)
Heating Central, Electric
Cooling Central Air
Flooring Carpet, Ceramic Tile, Wood
Furnishings Unfurnished
Fireplace false
Appliance Dishwasher, Dryer, Electric Water Heater, Exhaust Fan, Microwave, Range, Refrigerator, Washer
Laundry Electric Dryer Hookup, Inside, Laundry Room, Washer Hookup
Exterior
Exterior Feature Fire Pit, Hurricane Shutters, Lighting, Outdoor Kitchen, Rain Gutters, Sliding Doors
Parking Features Boat, Circular Driveway, Driveway, Garage Door Opener, Garage Faces Side, Ground Level, Off Street, Oversized
Garage Spaces 2.0
Pool Gunite, Heated, In Ground, Screen Enclosure
Utilities Available BB/HS Internet Available, Cable Available, Electricity Available, Electricity Connected, Public
View Y/N No
Water Access No
View Pool
Roof Type Shingle
Porch Covered, Deck, Front Porch, Patio, Porch, Screened
Attached Garage true
Exposure West
Garage true
Private Pool Yes
Building
Lot Description Corner Lot, Landscaped, Oversized Lot, Paved
Entry Level One
Foundation Slab
Lot Size Range 1/4 to less than 1/2
Sewer Public Sewer
Water Public
Architectural Style Ranch
Structure Type Block,Stucco
New Construction false
Others
Pets Allowed Yes
Senior Community No
Ownership Fee Simple
Acceptable Financing Cash, Conventional, FHA, VA Loan
Listing Terms Cash, Conventional, FHA, VA Loan
Special Listing Condition None
Read Less Info
Want to know what your home might be worth? Contact us for a FREE valuation!

Our team is ready to help you sell your home for the highest possible price ASAP

© 2026 My Florida Regional MLS DBA Stellar MLS. All Rights Reserved.
Bought with Non-Member Agent STELLAR NON-MEMBER OFFICE
Nearby Locations
"My job is to find and attract mastery-based agents to the office, protect the culture, and make sure everyone is happy! "