
$1,050,000
$1,100,000
4.5%For more information regarding the value of a property, please contact us for a free consultation.
3 Beds
3 Baths
2,348 SqFt
SOLD DATE : 09/28/2026
Key Details
Sold Price $1,050,000
Property Type Single Family Home
Sub Type Single Family Residence
Listing Status Sold
Purchase Type For Sale
Square Footage 2,348 sqft
Price per Sqft $447
Subdivision Waterleigh Ph 2B
MLS Listing ID O6431478
Sold Date 09/28/26
Bedrooms 3
Full Baths 2
Half Baths 1
HOA Fees $259/mo
HOA Y/N Yes
Annual Recurring Fee 3108.0
Year Built 2019
Annual Tax Amount $8,015
Lot Size 0.370 Acres
Acres 0.37
Lot Dimensions 198x123
Property Sub-Type Single Family Residence
Source Stellar MLS
Property Description
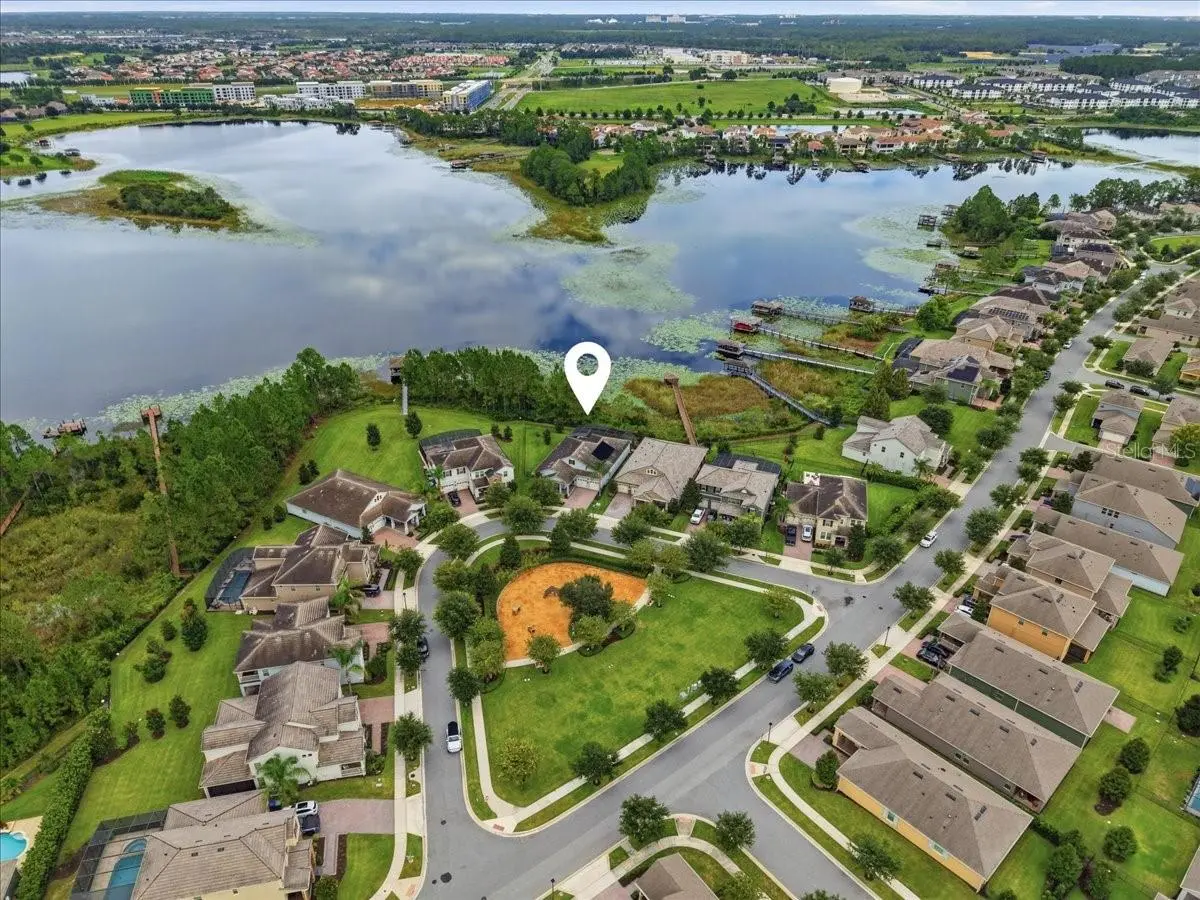
Welcome to your LAKEFRONT dream home and backyard oasis! This popular “Delmar” floor plan with 120' of DOCKABLE lake frontage on skiable Hickory Nut Lake which expends 403 acres. You will love the lake lifestyle enjoying boating, waterskiing, kayaking, or fishing! This is a great fishing lake known for it's Largemouth bass, Bluegills, and Spotted Gars. When you're done boating, you can finish the day in your heated swimming pool or spa. The pool and spa have all the works, including an electric AND solar heater, plus pool lights for night swimming. This home features a sizable covered lanai perfect for dining a la fresca by the pool enjoying the lake views with all the privacy having no rear neighbors. When night time comes, you will enjoy your nightly DISNEY fireworks view. A bonus of this lot is that it is pie shaped, so there is a spacious yard beside the pool that is fenced in for your furry friends. This sprawling 1 story home is located on a small alcove offering privacy from the main access road. You can sit on the covered front porch enjoying sunset views. The interior of this home is perfect for entertaining, featuring an open concept living area complete with family room/kitchen/dining combo. The stunning kitchen features a wall oven and wall microwave, cooktop, and large walk-in pantry. This “emerald series” house has all the upgrades including tile roof, custom built in closets, custom woodwork and wainscoting, 8 ft interior doors, tray ceilings, whole house water softening system, luxury LVP all throughout (no carpets!), trim lights built into the soffit for all of your holiday lighting needs, and a new dishwasher. The exterior was hand painted in August 2026, so this is truly a turn key home! Located in the sought after Horizon West area zoned for “A” schools including Atwater Bay Elementary, Water Spring Middle School, and Horizon West High. Along with its amazing location, the Waterleigh community also offers a beautiful clubhouse with resort style pool, miniature golf course, beach volleyball, grills, picnic areas, water view, walking trails, and "bark parks" for your furry friends; making it a perfect place for the family lifestyle. Don't like mowing the lawn and weeding the shrubs? No problem, the HOA takes care of that for you here. Love the Florida golf cart life? You can take your street legal golf to the community pool, and join the neighbors for lots of fun, holiday golf cart parades!! Within minutes you have loads of shopping and activities including Hamlin center, Flamingo Crossings shopping center, and Disney parks and resorts! All you have to do is move in and start enjoying the lifestyle Waterleigh provides!
Location
State FL
County Orange
Community Waterleigh Ph 2B
Area 34787 - Winter Garden/Oakland
Zoning P-D
Rooms
Other Rooms Attic, Den/Library/Office
Interior
Interior Features Ceiling Fans(s), Living Room/Dining Room Combo, Open Floorplan, Primary Bedroom Main Floor, Stone Counters, Thermostat, Tray Ceiling(s), Walk-In Closet(s), Window Treatments
Heating Electric, Heat Pump
Cooling Central Air
Flooring Vinyl
Furnishings Unfurnished
Fireplace false
Appliance Built-In Oven, Cooktop, Dishwasher, Dryer, Washer, Water Softener
Laundry Laundry Room
Exterior
Exterior Feature Private Yard, Rain Gutters, Sprinkler Metered
Parking Features Driveway
Garage Spaces 3.0
Fence Fenced
Pool Child Safety Fence, Fiber Optic Lighting, Gunite, Heated, In Ground, Lighting, Salt Water, Screen Enclosure, Solar Heat
Community Features Clubhouse, Community Mailbox, Deed Restrictions, Dog Park, Fitness Center, Golf Carts OK, Irrigation-Reclaimed Water, Park, Playground, Pool, Sidewalks, Tennis Court(s), Street Lights
Utilities Available Cable Available, Cable Connected, Electricity Available, Electricity Connected, Sewer Available, Sewer Connected, Sprinkler Meter, Sprinkler Recycled, Underground Utilities, Water Available, Water Connected
Amenities Available Clubhouse, Fitness Center, Pickleball Court(s), Playground, Pool, Tennis Court(s)
Waterfront Description Lake Front
View Y/N Yes
Water Access Yes
Water Access Desc Lake
View Pool, Water
Roof Type Tile
Porch Covered, Front Porch, Rear Porch, Screened
Attached Garage true
Exposure West
Garage true
Private Pool Yes
Building
Lot Description Conservation Area
Story 1
Entry Level One
Foundation Slab
Lot Size Range 1/4 to less than 1/2
Sewer Public Sewer
Water Public
Architectural Style Craftsman
Unit Floor 1
Structure Type Block
New Construction false
Schools
Elementary Schools Atwater Bay Elementary
Middle Schools Water Spring Middle
High Schools Horizon High School
Others
Pets Allowed Cats OK, Dogs OK
HOA Fee Include Pool,Escrow Reserves Fund,Recreational Facilities
Senior Community No
Ownership Fee Simple
Monthly Total Fees $259
Acceptable Financing Cash, Conventional
Membership Fee Required Required
Listing Terms Cash, Conventional
Special Listing Condition None
Read Less Info
Want to know what your home might be worth? Contact us for a FREE valuation!

Our team is ready to help you sell your home for the highest possible price ASAP

© 2026 My Florida Regional MLS DBA Stellar MLS. All Rights Reserved.
Bought with Alan Brown COLDWELL BANKER REALTY
Nearby Locations
"My job is to find and attract mastery-based agents to the office, protect the culture, and make sure everyone is happy! "