
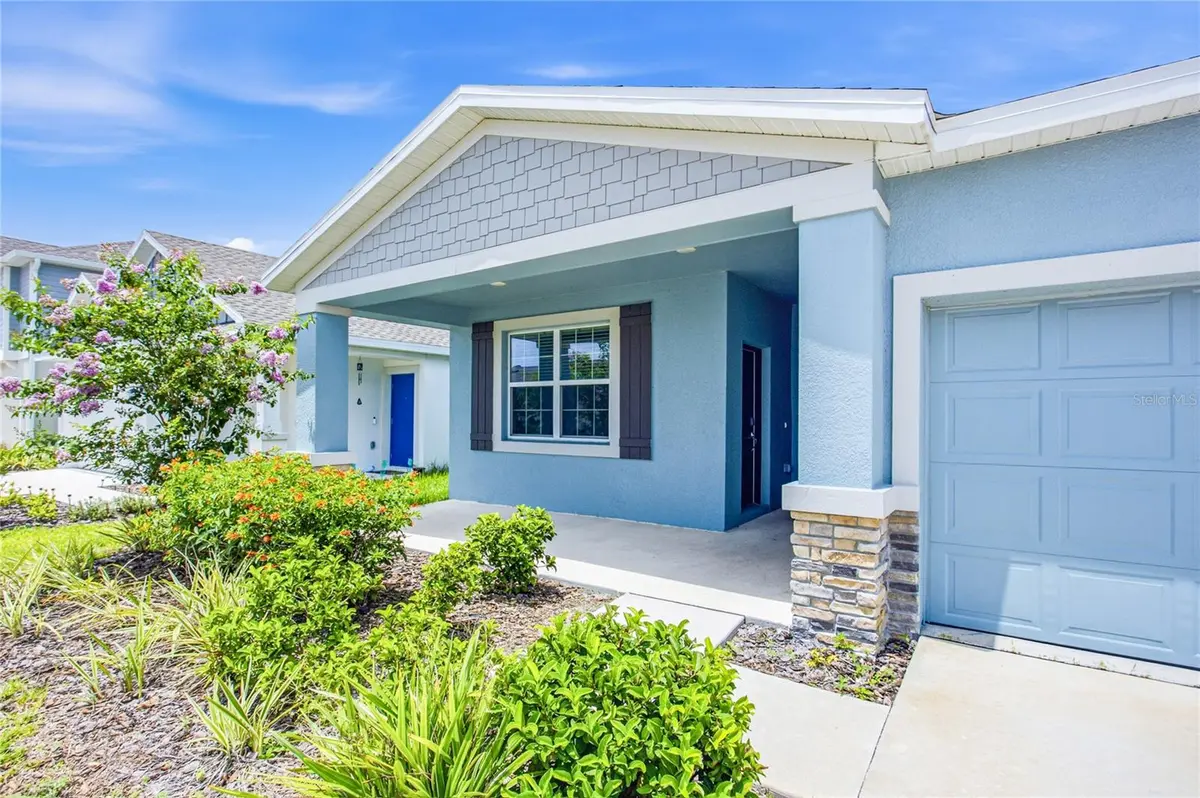
$315,000
$315,000
For more information regarding the value of a property, please contact us for a free consultation.
4 Beds
3 Baths
2,109 SqFt
SOLD DATE : 10/09/2026
Key Details
Sold Price $315,000
Property Type Single Family Home
Sub Type Single Family Residence
Listing Status Sold
Purchase Type For Sale
Square Footage 2,109 sqft
Price per Sqft $149
Subdivision Peace Crk Reserve
MLS Listing ID S5153560
Sold Date 10/09/26
Bedrooms 4
Full Baths 3
Construction Status Completed
HOA Fees $16/ann
HOA Y/N Yes
Annual Recurring Fee 195.5
Year Built 2024
Annual Tax Amount $7,811
Lot Size 5,662 Sqft
Acres 0.13
Property Sub-Type Single Family Residence
Source Stellar MLS
Property Description
Built in 2024, this single-story home in Peace Creek Reserve offers the Freedom floor plan with a dedicated office and a private Next Gen suite — its own entrance, bedroom, living area, kitchenette, and dedicated laundry area with washer/dryer hookups, separate from the main home's laundry room. Inside, an open-concept kitchen with quartz countertops, stainless steel appliances, an oversized island, and a walk-in pantry flows into bright, naturally lit living and dining areas. The primary suite offers a private bath with dual sinks and a walk-in shower, while two additional bedrooms provide space for family or guests. A covered patio extends the living space outdoors. HOA dues are just $199 a year, billed once annually rather than monthly — among the lowest in the area. Community amenities include a pool, playground, and a scenic natural creek, with easy access to Winter Haven's chain of lakes, area parks, shopping, and dining. The home is currently vacant, allowing for a flexible closing timeline for buyers ready to move quickly.
Location
State FL
County Polk
Community Peace Crk Reserve
Area 33884 - Winter Haven / Cypress Gardens
Rooms
Other Rooms Den/Library/Office
Interior
Interior Features Eat-in Kitchen, Kitchen/Family Room Combo, Open Floorplan, Split Bedroom, Stone Counters, Walk-In Closet(s)
Heating Electric
Cooling Central Air
Flooring Carpet, Tile
Furnishings Unfurnished
Fireplace false
Appliance Dishwasher, Disposal, Microwave, Range, Refrigerator
Laundry Inside, Laundry Room, Washer Hookup
Exterior
Exterior Feature Garden, Sidewalk
Parking Features Driveway, Garage Door Opener
Garage Spaces 2.0
Community Features Clubhouse, Park, Playground, Pool
Utilities Available Electricity Connected, Water Connected
Amenities Available Clubhouse, Park, Playground, Pool
View Y/N No
Water Access No
View Garden
Roof Type Shingle
Attached Garage true
Exposure East
Garage true
Private Pool No
Building
Lot Description Landscaped, Sidewalk, Paved
Story 1
Entry Level One
Foundation Slab
Lot Size Range 0 to less than 1/4
Builder Name Lennar
Sewer Public Sewer
Water Public
Unit Floor 1
Structure Type Stucco
New Construction false
Construction Status Completed
Schools
Elementary Schools South Pointe Elementary
Middle Schools Westwood Middle
High Schools Lake Region High
Others
Pets Allowed Breed Restrictions, Cats OK, Dogs OK, Yes
HOA Fee Include Common Area Taxes,Pool,Insurance,Maintenance Grounds,Maintenance,Management,Recreational Facilities
Senior Community No
Ownership Fee Simple
Monthly Total Fees $16
Acceptable Financing Cash, Conventional, FHA, VA Loan
Membership Fee Required Required
Listing Terms Cash, Conventional, FHA, VA Loan
Special Listing Condition None
Read Less Info
Want to know what your home might be worth? Contact us for a FREE valuation!

Our team is ready to help you sell your home for the highest possible price ASAP

© 2026 My Florida Regional MLS DBA Stellar MLS. All Rights Reserved.
Bought with LaDarrius Sanders OUTLET REALTY
Nearby Locations
"My job is to find and attract mastery-based agents to the office, protect the culture, and make sure everyone is happy! "