

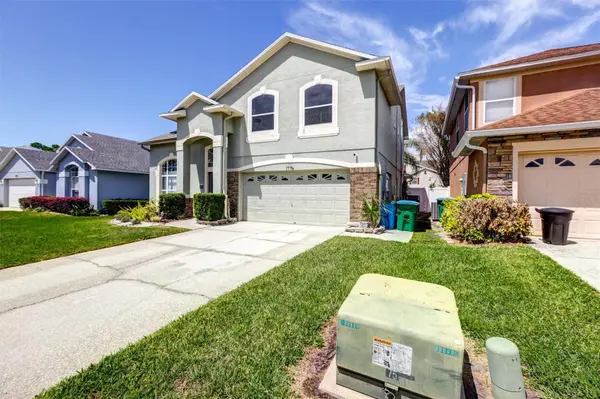



4 Beds
3 Baths
2,344 SqFt
4 Beds
3 Baths
2,344 SqFt
Key Details
Property Type Single Family Home
Sub Type Single Family Residence
Listing Status Active
Purchase Type For Sale
Square Footage 2,344 sqft
Price per Sqft $221
Subdivision Winfield
MLS Listing ID G5110747
Bedrooms 4
Full Baths 3
Construction Status Completed
HOA Fees $102/Semi-Annually
HOA Y/N Yes
Annual Recurring Fee 204.0
Year Built 1998
Annual Tax Amount $2,577
Lot Size 5,227 Sqft
Acres 0.12
Property Sub-Type Single Family Residence
Source Stellar MLS
Property Description
This property is now being reintroduced with a refreshed presentation and a full 3D walkthrough experience, giving buyers the ability to explore every space at their own pace before stepping inside in person.
Inside, the home features an open-concept layout where the kitchen, dining, and living areas connect seamlessly, creating a comfortable and functional main living space.
Upstairs, generously sized bedrooms offer flexibility for families, guests, or home office needs, while the overall layout supports a wide range of lifestyles.
Located in highly desirable Maitland, the home offers convenient access to shopping, dining, major roadways, and all Central Florida amenities.
Private showings available upon request.they've been waiting for.
Location
State FL
County Orange
Community Winfield
Area 32751 - Maitland / Eatonville
Zoning RSF-3
Rooms
Other Rooms Attic, Inside Utility
Interior
Interior Features Ceiling Fans(s), Eat-in Kitchen, Kitchen/Family Room Combo, Living Room/Dining Room Combo, Open Floorplan, PrimaryBedroom Upstairs, Solid Surface Counters, Solid Wood Cabinets, Split Bedroom, Vaulted Ceiling(s), Walk-In Closet(s), Window Treatments
Heating Central
Cooling Central Air
Flooring Laminate, Tile
Furnishings Unfurnished
Fireplace false
Appliance Dishwasher, Disposal, Electric Water Heater, Microwave, Range, Refrigerator
Laundry Laundry Room, Upper Level
Exterior
Exterior Feature French Doors, Rain Gutters
Garage Spaces 2.0
Fence Fenced, Vinyl
Community Features Community Mailbox, Playground, Street Lights
Utilities Available Cable Available, Cable Connected, Electricity Connected, Public, Sewer Connected, Sprinkler Meter, Water Connected
View Y/N No
Water Access No
Roof Type Shingle
Porch Rear Porch
Attached Garage true
Exposure North
Garage true
Private Pool No
Building
Lot Description Paved
Story 2
Entry Level Two
Foundation Block
Lot Size Range 0 to less than 1/4
Sewer Public Sewer
Water Public
Architectural Style Contemporary
Structure Type Block,Stucco
New Construction false
Construction Status Completed
Schools
Elementary Schools Lake Sybelia Elem
Middle Schools Lockhart Middle
High Schools Edgewater High
Others
Pets Allowed Yes
HOA Fee Include Maintenance Grounds
Senior Community No
Ownership Fee Simple
Monthly Total Fees $17
Acceptable Financing Cash, Conventional, FHA, VA Loan
Membership Fee Required Required
Listing Terms Cash, Conventional, FHA, VA Loan
Special Listing Condition None
Virtual Tour https://www.propertypanorama.com/instaview/stellar/G5110747

Nearby Locations
"My job is to find and attract mastery-based agents to the office, protect the culture, and make sure everyone is happy! "